
Detached Villa in Torrox
- 8
- Bedrooms
- 8
- Bathrooms
- 608 m²
- Built
- 6000 m²
- Plot
About this property
Detached villa in Torrox on a 6,000 m² plot, with a tennis court built to the dimensions of a professional court.
The court has a floodlight system and sits apart from the house, alongside a salt-water pool measuring 11.5 by 6.0 metres and a 60 m² bar area, giving the grounds space for both sport and outdoor entertaining.
The house itself measures 608 m² and is built as two symmetrical halves, each with a living room, two bedrooms, a kitchen, a dining area and a bathroom plus a guest toilet, for eight bedrooms and eight bathrooms in total. The basement adds further guest apartments, a utility room, a technical room and a fitness area, and there is a sauna with two showers, two toilets and a changing room. Parking includes a closed garage as well as open spaces, and a fenced area is set aside for dogs.
Enquire to arrange a viewing.
Location
Torrox
Arrange a viewing, discreetly.
Speak directly with the team. No obligation, complete discretion.
Similar properties
 Vertex
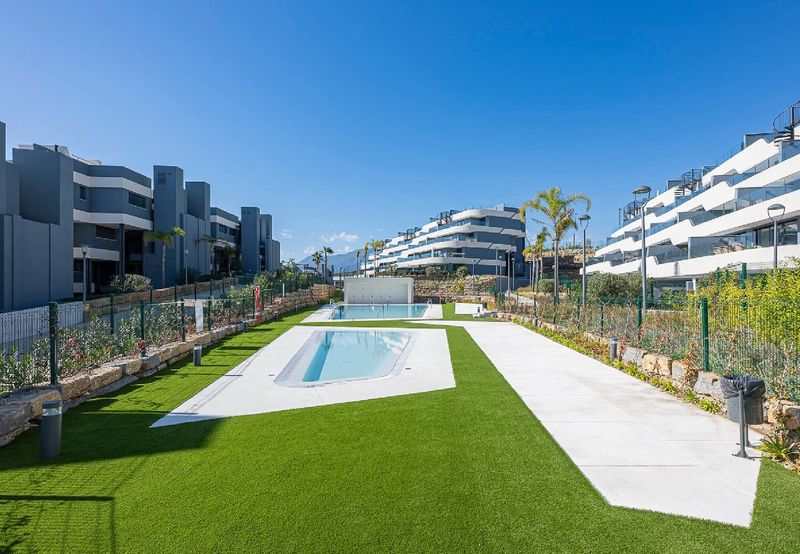
Second-Floor Apartment at Oasis 325
Second-floor outlook over the gardens, for sale or long-term rent
 Vertex
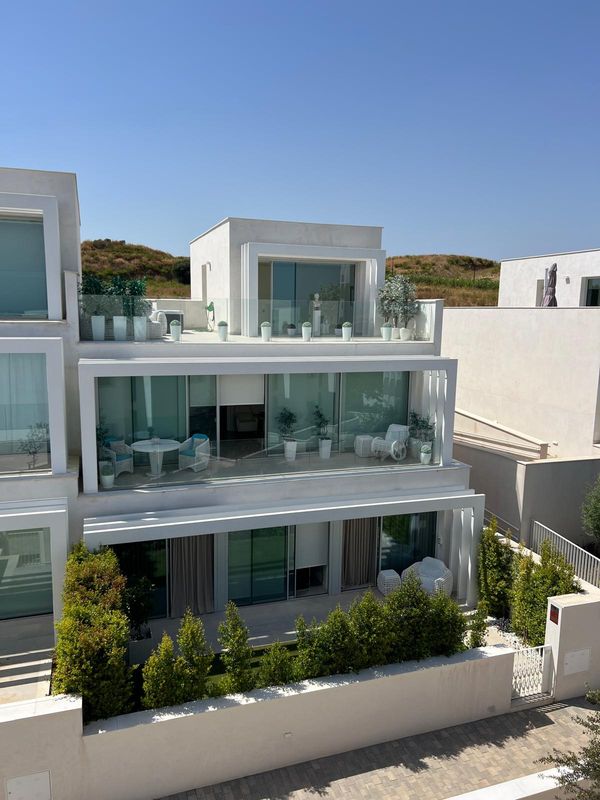
Townhouse in La Finca, Sotogrande
The largest in the complex, with a rooftop jacuzzi and two-car garage
 Vertex
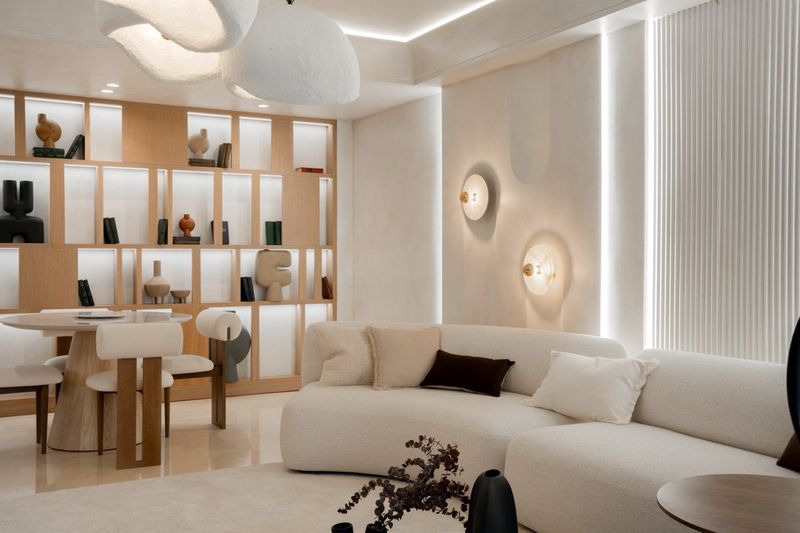
Home in Capanes del Golf
Renovated throughout, three bathrooms, resort spa and indoor pool