
Detached Villa in Alhaurín el Grande
- 6
- Bedrooms
- 4
- Bathrooms
- 865 m²
- Built
- 2730 m²
- Plot
About this property
Six-bedroom detached villa in Alhaurín el Grande, built around a central Andalusian courtyard on a 2,730 m² plot.
The courtyard is the organising idea of the house: a porticoed gallery with wooden ceilings and wrought-iron railings connects it to the bedrooms and the upstairs living areas, and natural light reaches most of the interior through it.
The 865 m² of built space is arranged over two living rooms, one with a fireplace and double-height ceiling, and a rustic kitchen with terracotta tiles opening onto a back porch and dining area. There are 6 bedrooms and 4 bathrooms, plus a basement suited to storage, a workshop, a wine cellar or a separate guest apartment. Outside, the flat, fenced plot has mains water, a private pool, a covered barbecue area next to it, and a covered porch on the main facade.
Enquire to arrange a viewing.
Location
Alhaurín el Grande
Arrange a viewing, discreetly.
Speak directly with the team. No obligation, complete discretion.
Similar properties
 Vertex
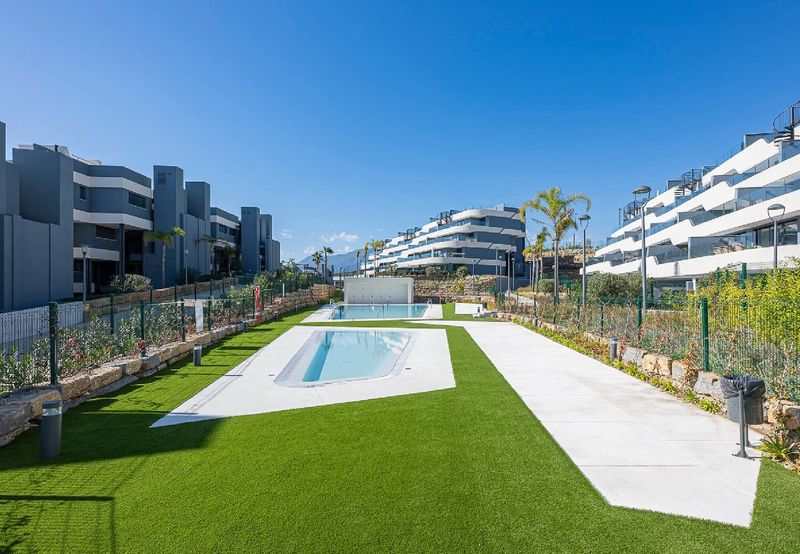
Second-Floor Apartment at Oasis 325
Second-floor outlook over the gardens, for sale or long-term rent
 Vertex
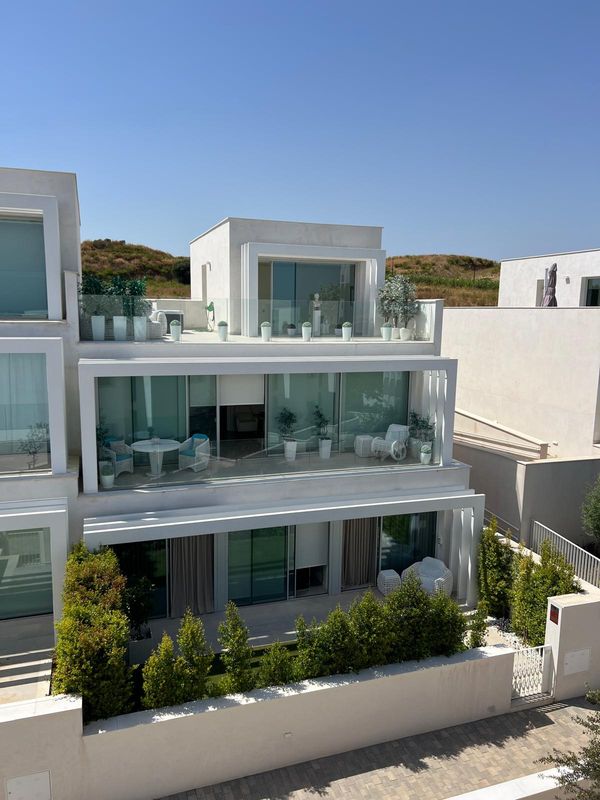
Townhouse in La Finca, Sotogrande
The largest in the complex, with a rooftop jacuzzi and two-car garage
 Vertex
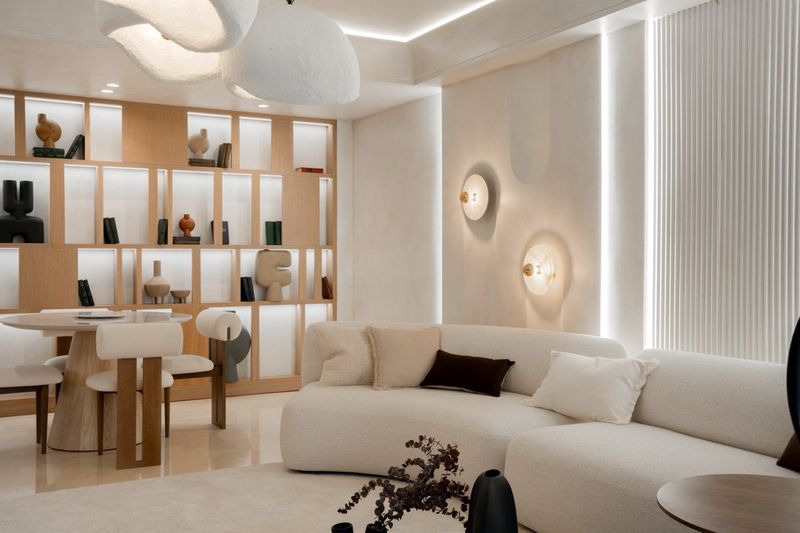
Home in Capanes del Golf
Renovated throughout, three bathrooms, resort spa and indoor pool