
Detached Villa in Casares Pueblo
- 5
- Bedrooms
- 2
- Bathrooms
- 350 m²
- Built
- 20 m²
- Terrace
About this property
Five-bedroom detached villa in Casares Pueblo, Casares, arranged over three floors with a covered terrace.
The layout spreads living across the floors: a ground-floor patio, garage and one bedroom, a first floor holding the living-dining room, kitchen and three further bedrooms, and a second floor with a covered terrace and a fifth bedroom that suits an office or guest room.
Built space totals 350 m², with a 20 m² terrace. The house has two bathrooms across the five bedrooms, diesel heating and air conditioning throughout, built-in wardrobes, a storage room and a balcony. A private garage is included.
Enquire to arrange a viewing.
Location
Casares Pueblo
Arrange a viewing, discreetly.
Speak directly with the team. No obligation, complete discretion.
Similar properties
 Vertex
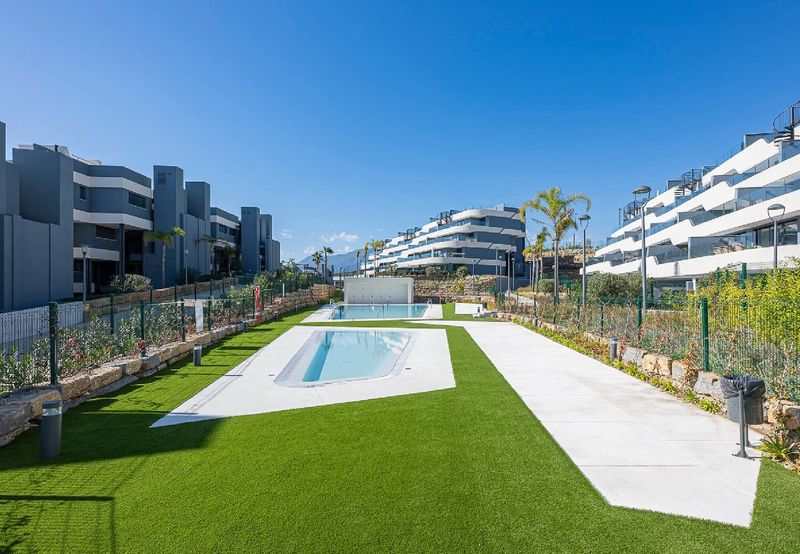
Second-Floor Apartment at Oasis 325
Second-floor outlook over the gardens, for sale or long-term rent
 Vertex
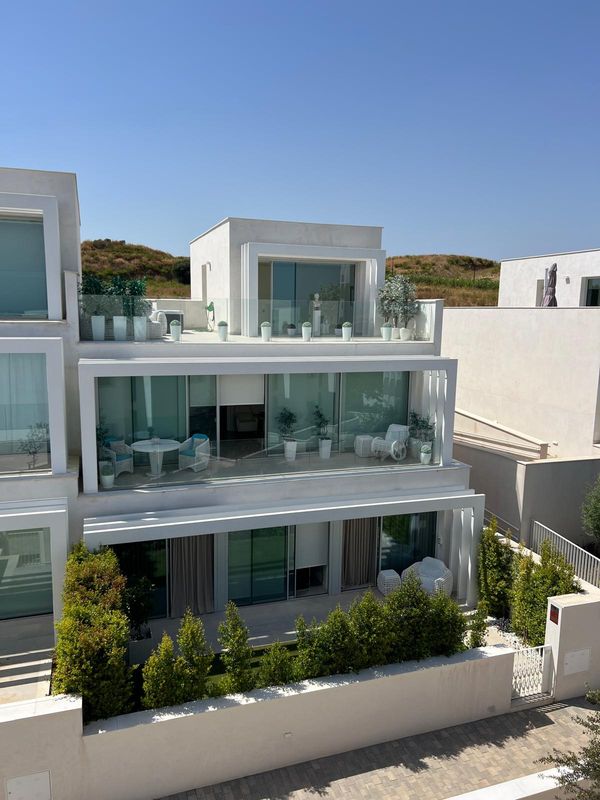
Townhouse in La Finca, Sotogrande
The largest in the complex, with a rooftop jacuzzi and two-car garage
 Vertex
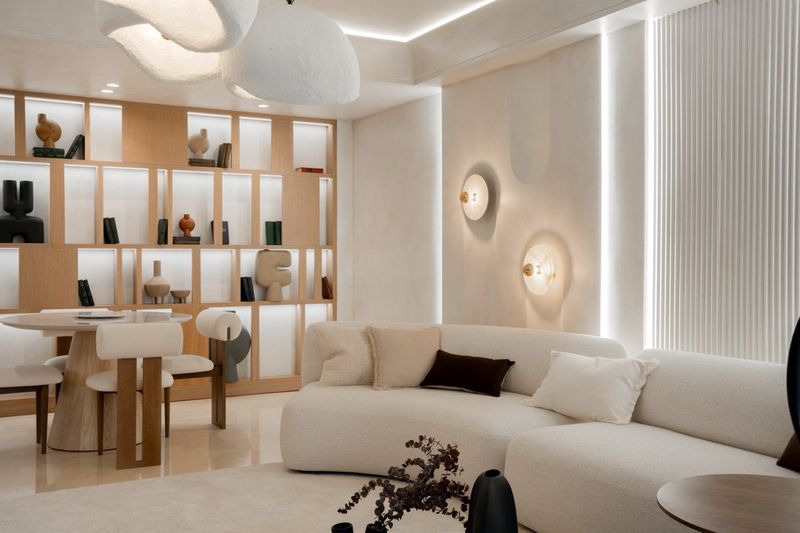
Home in Capanes del Golf
Renovated throughout, three bathrooms, resort spa and indoor pool