
Detached Villa in Guadalmina Alta
- 3
- Bedrooms
- 2
- Bathrooms
- 201 m²
- Built
- 3000 m²
- Plot
About this property
Detached villa on a 3,000 m² plot in Guadalmina Alta, San Pedro de Alcántara, built in 1980 and in need of renovation.
The local council has included the area in a new General Urban Development Plan reclassifying the land as urban, a factor worth weighing alongside the villa's condition and the size of the plot.
The single-storey house has three bedrooms, two bathrooms, a study, a separate kitchen and a living-dining room opening onto a covered terrace. A private garden leaves room for a pool, and there is a garage with space for two or more vehicles, plus a utility room and barbecue area. The plot has electricity connected and drinkable water. It is close to golf, shops, town and forest.
Enquire to arrange a viewing.
Features
- South orientation
- Covered terrace
26 features in total, in 12 groups
- Setting
- Close to golf · Close to shops · Close to town · Close to forest
- Views
- Garden · Courtyard
- Orientation
- North · East · South · West
- Condition
- Good · Renovation required · Restoration required
- Pool
- Room for pool
- Features
- Covered terrace · Utility room · Barbeque
- Furniture
- Not furnished
- Kitchen
- Partially fitted
- Garden
- Private
- Parking
- Garage · More than one
- Utilities
- Electricity · Drinkable water
- Category
- Investment · Resale
Location
Guadalmina Alta
Arrange a viewing, discreetly.
Speak directly with the team. No obligation, complete discretion.
Similar properties
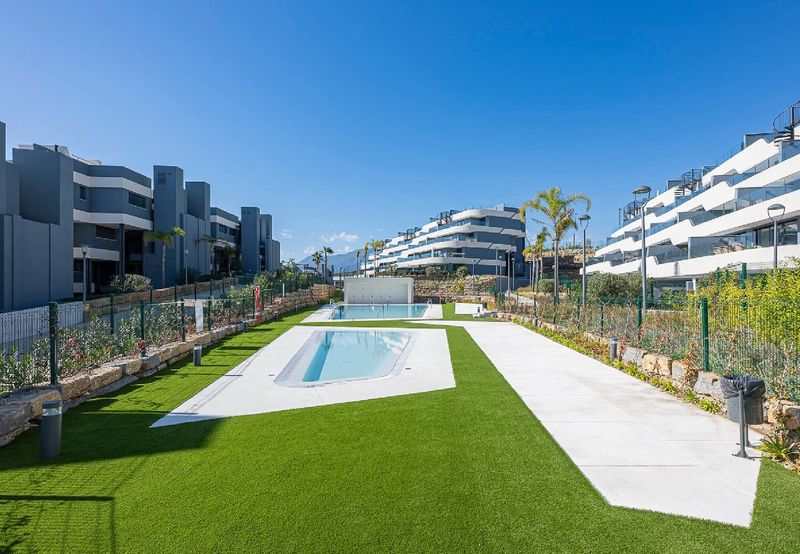 Vertex
Second-Floor Apartment at Oasis 325
Second-floor outlook over the gardens, for sale or long-term rent
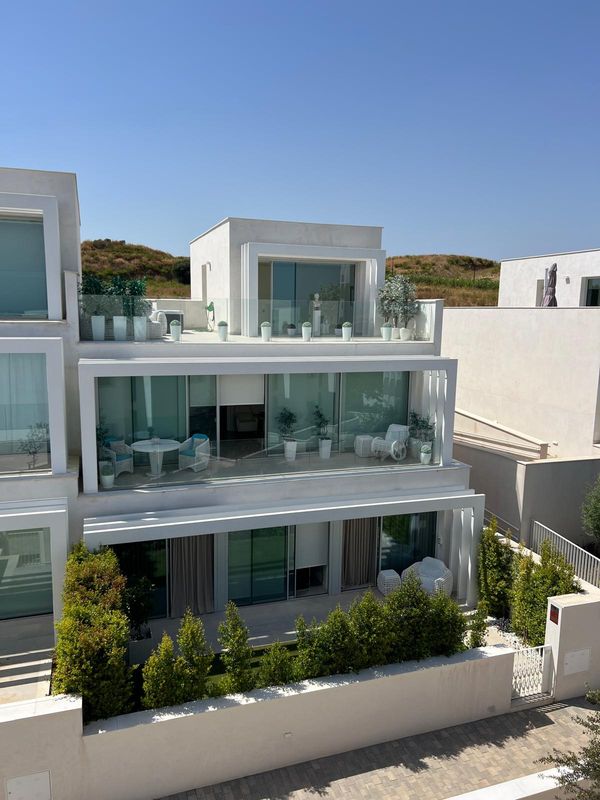 Vertex
Townhouse in La Finca, Sotogrande
The largest in the complex, with a rooftop jacuzzi and two-car garage
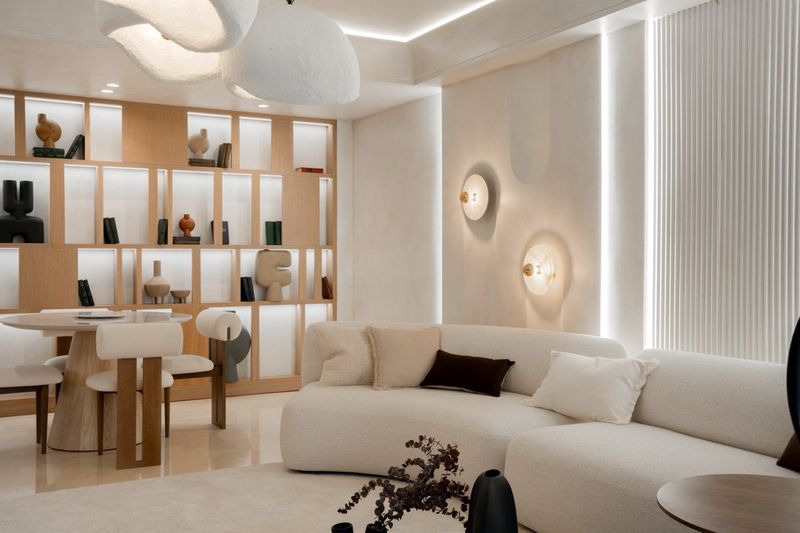 Vertex
Home in Capanes del Golf
Renovated throughout, three bathrooms, resort spa and indoor pool