
Detached Villa in Mijas
- 4
- Bedrooms
- 2
- Bathrooms
- 165 m²
- Built
- 426 m²
- Plot
About this property
Detached villa in Mijas, with four bedrooms and two bathrooms arranged on a single level, on a 426 m² plot.
The main accommodation sits entirely on one floor, which makes the layout practical for day-to-day living, with a living room built around a fireplace and air conditioning for the warmer months. A private terrace and garden extend the living space outdoors.
Built in 1988, the villa has 165 m² of built area, fully furnished and with a fully fitted kitchen. A utility room, garage and covered and private parking add practical storage and space for vehicles, and a solarium sits above. The house faces north, east, south and west, so different rooms catch light at different times of day. It stands in a gated complex close to shops and schools.
Enquire to arrange a viewing.
Features
- South orientation
- Air conditioning
18 features in total, in 10 groups
- Setting
- Close to shops · Close to schools
- Orientation
- North · East · South · West
- Condition
- Good
- Climate control
- Air conditioning
- Features
- Private terrace · Solarium · Utility room
- Furniture
- Fully furnished
- Kitchen
- Fully fitted
- Garden
- Private
- Security
- Gated complex
- Parking
- Garage · Covered · Private
Location
Mijas
Arrange a viewing, discreetly.
Speak directly with the team. No obligation, complete discretion.
Similar properties

Detached Villa in Mijas
Panoramic sea, mountain and countryside views from every terrace
 Vertex
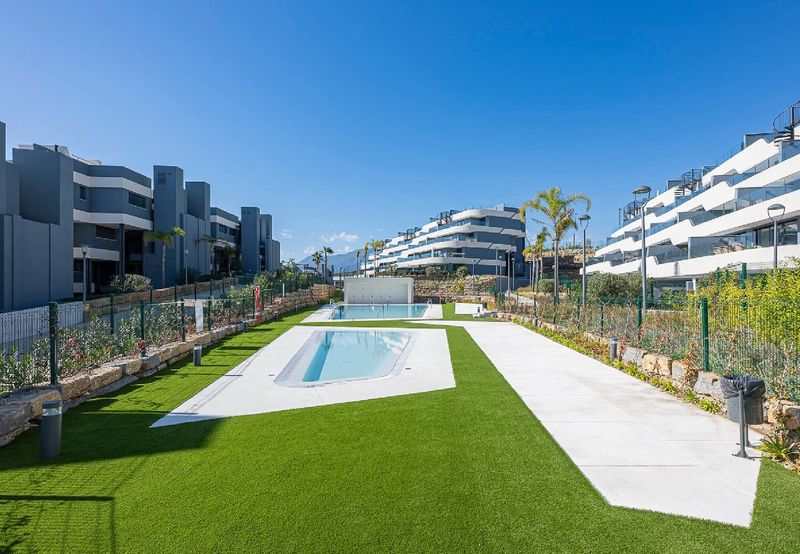
Second-Floor Apartment at Oasis 325
Second-floor outlook over the gardens, for sale or long-term rent
 Vertex
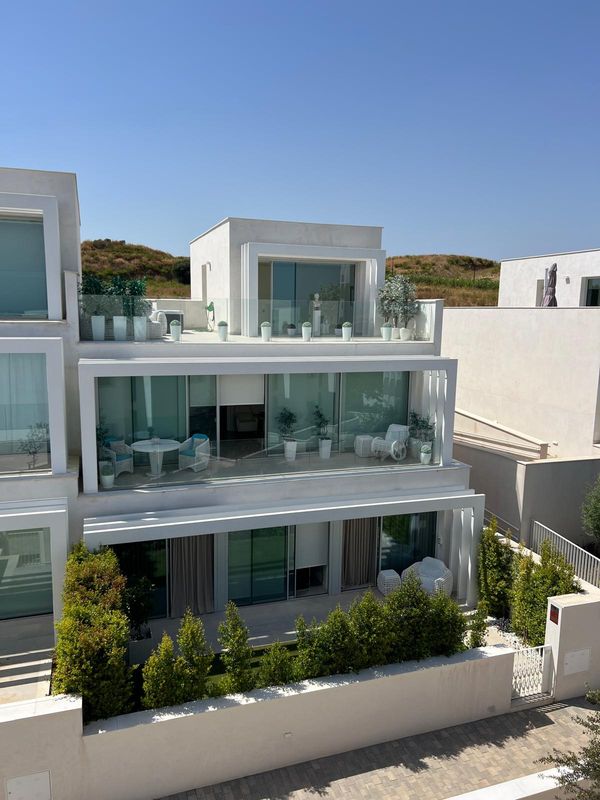
Townhouse in La Finca, Sotogrande
The largest in the complex, with a rooftop jacuzzi and two-car garage