
Detached Villa in Mijas Costa
- 4
- Bedrooms
- 4
- Bathrooms
- 189 m²
- Built
- 675 m²
- Plot
About this property
Four-bedroom detached villa in Cerros del Águila, Mijas Costa, built in 1978 and set in an urbanisation with a tennis court and restaurant on site.
Bedrooms and bathrooms are split across two floors, with en-suite bathrooms on the upper floor. The kitchen opens onto a living/dining room with a fireplace, and a second living room on the ground floor leads out to a private, covered terrace.
Built space totals 189 m², with fitted wardrobes, double glazing, an alarm system and fibre optic connection. Parking is available for more than one car, with garage and open spaces both on the property. The urbanisation is close to golf and has a courtesy bus and is near public transport.
Enquire to arrange a viewing.
Features
- Fitted wardrobes
- Covered terrace
17 features in total, in 4 groups
- Setting
- Close to golf · Urbanisation
- Features
- Covered terrace · Fitted wardrobes · Near transport · Private terrace · Tennis court · Ensuite bathroom · Double glazing · Restaurant on site · Courtesy bus · Fiber optic
- Security
- Alarm system
- Parking
- Garage · Open · More than one · Private
Location
Mijas Costa
Arrange a viewing, discreetly.
Speak directly with the team. No obligation, complete discretion.
Similar properties
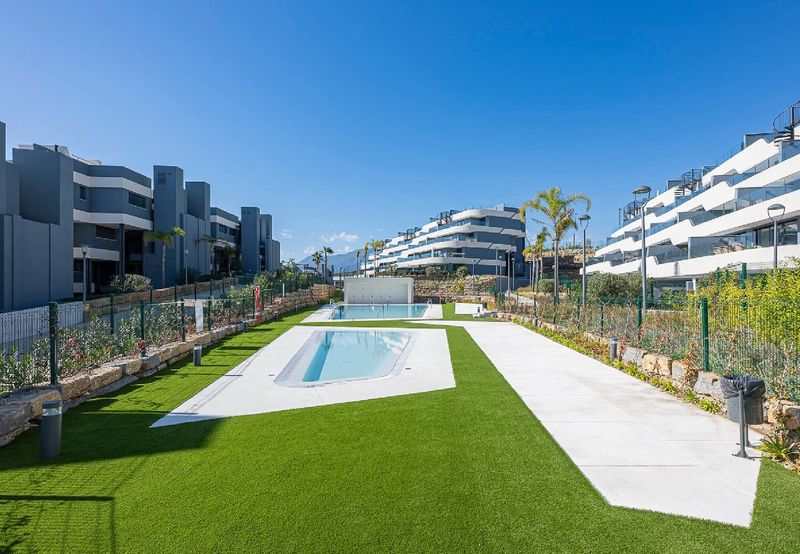 Vertex
Second-Floor Apartment at Oasis 325
Second-floor outlook over the gardens, for sale or long-term rent
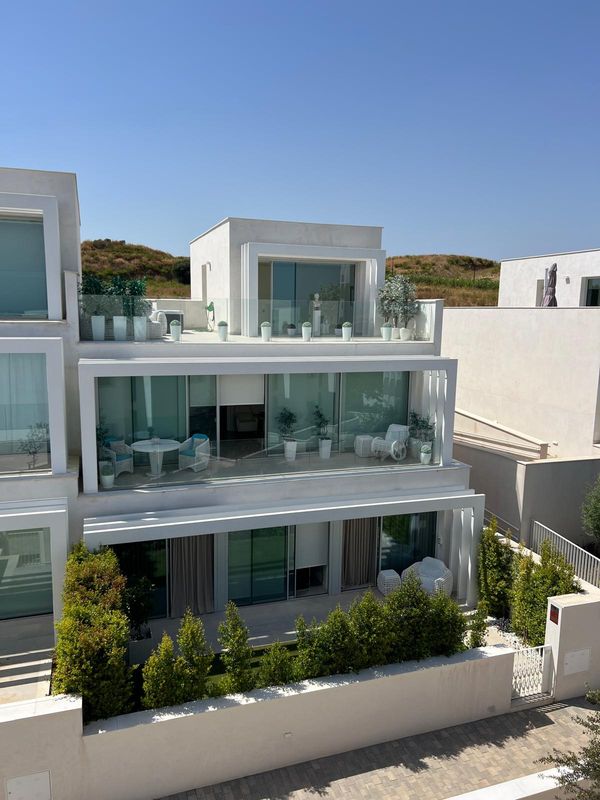 Vertex
Townhouse in La Finca, Sotogrande
The largest in the complex, with a rooftop jacuzzi and two-car garage
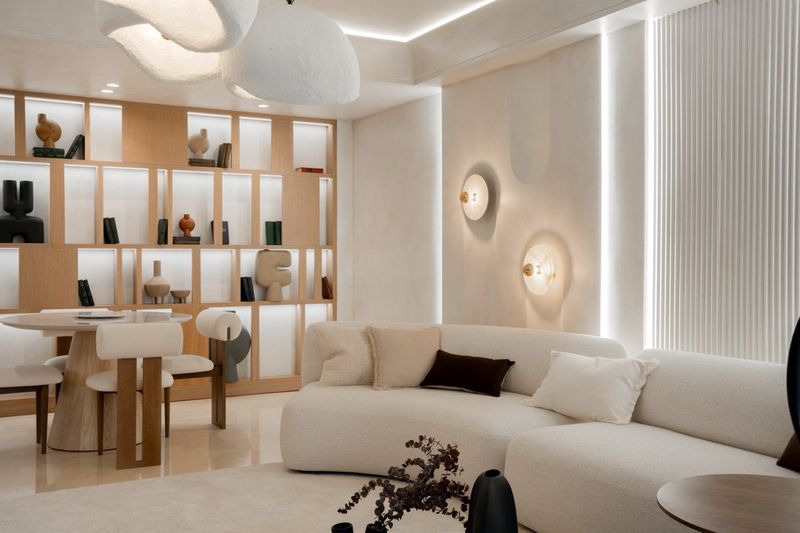 Vertex
Home in Capanes del Golf
Renovated throughout, three bathrooms, resort spa and indoor pool