
Detached Villa in Nueva Andalucía
- 7
- Bedrooms
- 5.5
- Bathrooms
- 356 m²
- Built
- 1539 m²
- Plot
About this property
Seven-bedroom detached villa in Nueva Andalucía, Marbella, on a 1,539 m² plot, needing renovation.
The south-facing garden and pool sit at the centre of the plot, with a private pool and covered terrace looking over both. It is a house built for outdoor living once the work is done, with a barbecue area alongside the garden and pool views.
Built space runs to 356 m² across seven bedrooms and five and a half bathrooms, with marble flooring, fitted wardrobes, double glazing and a fireplace in the main living space. A basement adds further space, and parking for two or more cars is included, alongside private parking. The villa is close to golf, the port, shops, the sea, town and schools.
Enquire to arrange a viewing.
Features
- Private pool
- South orientation
- Fitted wardrobes
- Covered terrace
23 features in total, in 9 groups
- Setting
- Close to golf · Close to port · Close to shops · Close to sea · Close to town · Close to schools
- Views
- Garden · Pool
- Orientation
- South
- Condition
- Renovation required
- Pool
- Private
- Climate control
- Fireplace
- Features
- Covered terrace · Fitted wardrobes · Near transport · Private terrace · Marble flooring · Barbeque · Double glazing · Basement
- Garden
- Private
- Parking
- More than one · Private
Location
Nueva Andalucía
Arrange a viewing, discreetly.
Speak directly with the team. No obligation, complete discretion.
Similar properties
 Vertex
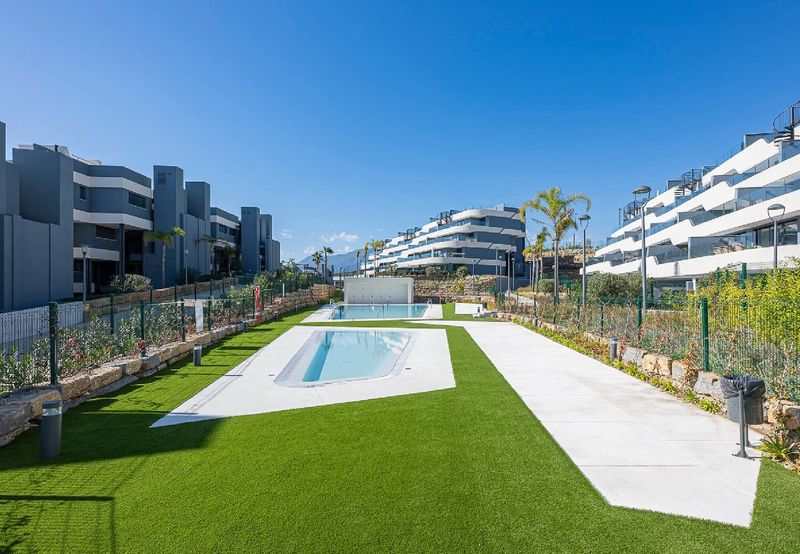
Second-Floor Apartment at Oasis 325
Second-floor outlook over the gardens, for sale or long-term rent
 Vertex
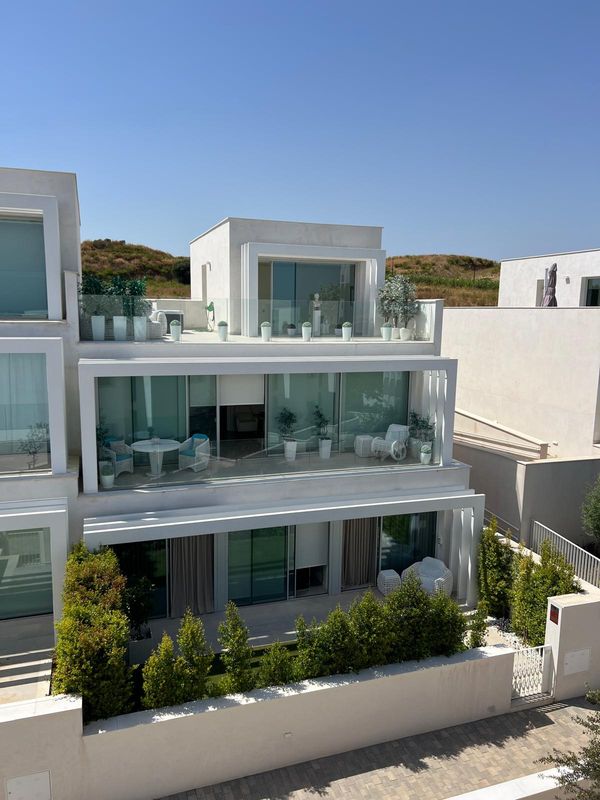
Townhouse in La Finca, Sotogrande
The largest in the complex, with a rooftop jacuzzi and two-car garage
 Vertex
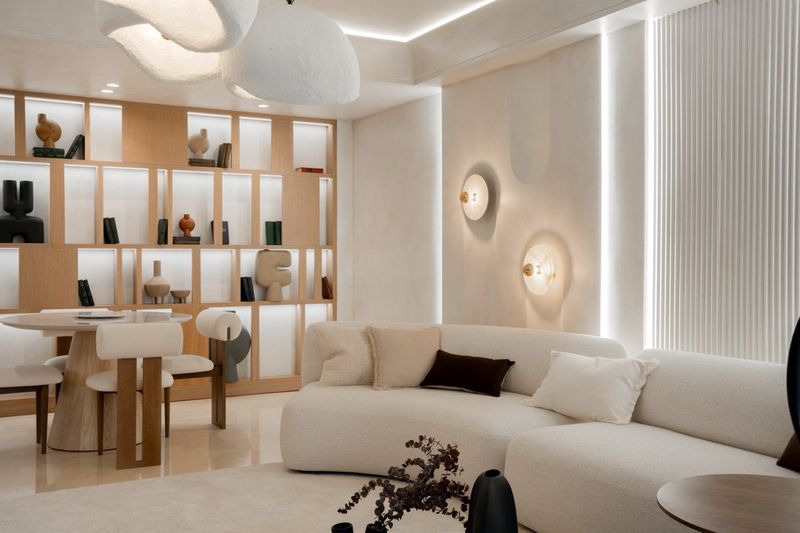
Home in Capanes del Golf
Renovated throughout, three bathrooms, resort spa and indoor pool