
Detached Villa in Periana
- 4
- Bedrooms
- 2
- Bathrooms
- 157 m²
- Built
- 1093 m²
- Plot
About this property
Four-bedroom detached villa in Periana, built in 2004 on a 1,093 m² plot, south-facing with a private pool.
The covered porch and terrace look out over olive groves, the La Viñuela reservoir and the mountains beyond, with the sea visible on clear days — the kind of view that sets the pace for a day spent mostly outdoors, by the 9 x 4-metre pool or under the barbecue's shade.
The 157 m² interior sits mainly on a single level: a hallway leads to an open living and dining area warmed by a fireplace, a kitchen, four bedrooms and two bathrooms, while a semi-basement of around 38 m² handles storage. Wood flooring, central heating and an alarm system run through the house, which is sold fully furnished. Outside, the garden holds fruit trees, and a second, separate 362 m² plot sits opposite for extra parking or other use. A garage and private terrace complete the property.
Enquire to arrange a viewing.
Features
- Private pool
- South orientation
12 features in total, in 9 groups
- Orientation
- South
- Condition
- Fair
- Pool
- Private
- Climate control
- Central heating · Fireplace
- Features
- Private terrace · Wood flooring · Barbeque
- Furniture
- Fully furnished
- Garden
- Private
- Security
- Alarm system
- Parking
- Garage
Location
Periana
Arrange a viewing, discreetly.
Speak directly with the team. No obligation, complete discretion.
Similar properties
 Vertex
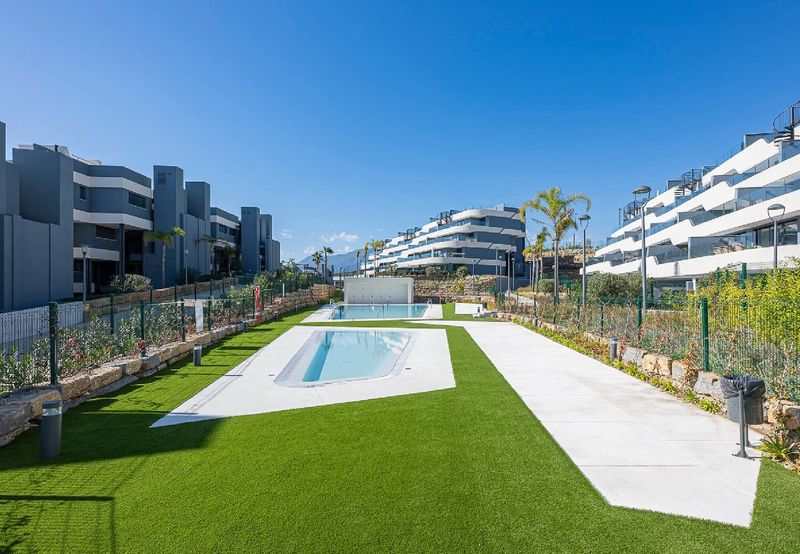
Second-Floor Apartment at Oasis 325
Second-floor outlook over the gardens, for sale or long-term rent
 Vertex
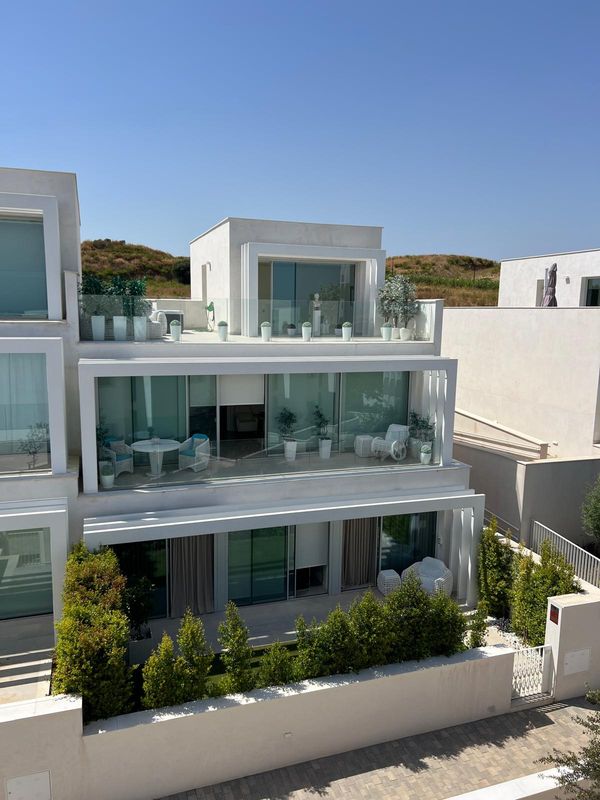
Townhouse in La Finca, Sotogrande
The largest in the complex, with a rooftop jacuzzi and two-car garage
 Vertex
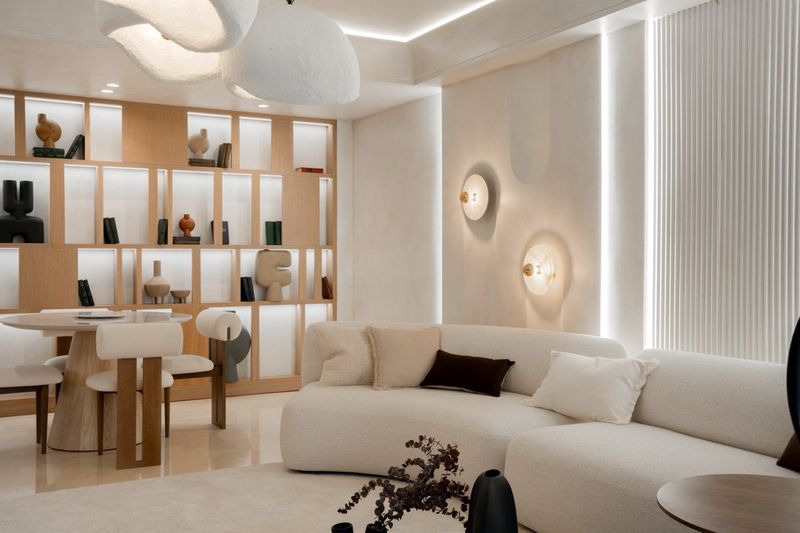
Home in Capanes del Golf
Renovated throughout, three bathrooms, resort spa and indoor pool