
Residential Plot in Hacienda Las Chapas
- 1800 m²
- Plot
About this property
Residential plot of 1,800 m² in Hacienda Las Chapas, Marbella, sold with an architectural project for a contemporary villa and open sea views.
The plot comes with plans rather than a finished home: buyers can build the villa as designed, or use the project as the starting point for their own version, with the building licence application already in progress.
The proposed villa spans a basement, ground floor and first floor, topped by a rooftop terrace, with a lift planned to connect the levels. The ground floor sets out an open-plan lounge, dining room and kitchen opening onto a covered terrace and pool area, plus a bedroom with its own bathroom. The first floor holds further en suite bedrooms, including a principal suite with a dressing room. The basement is planned for a cinema room, gym, wine cellar and a garage for two cars. Outdoors, the design includes a private pool, garden and a rooftop terrace with a hot tub and bar area. The setting itself offers sea, mountain, country, panoramic and forest views.
Enquire to arrange a viewing.
Features
- Sea views
- Panoramic views
5 features in total, in 1 group
- Views
- Sea · Mountain · Country · Panoramic · Forest
Location
Hacienda Las Chapas
Arrange a viewing, discreetly.
Speak directly with the team. No obligation, complete discretion.
Similar properties
 Vertex
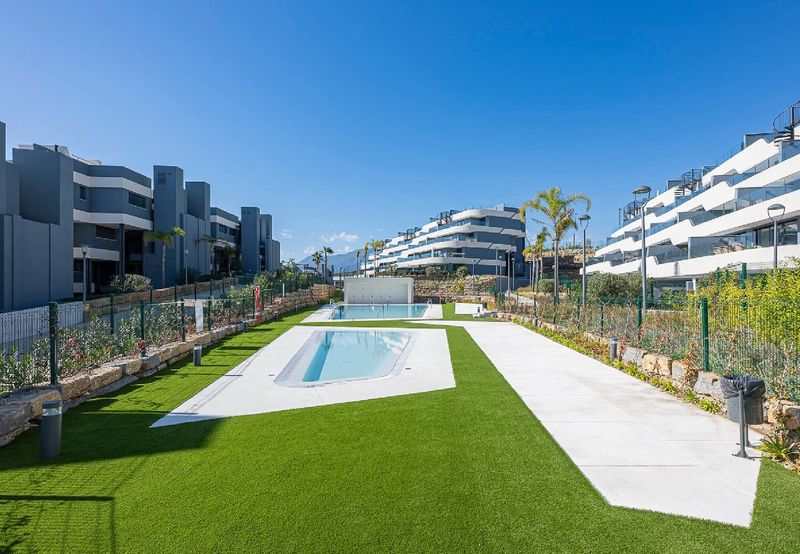
Second-Floor Apartment at Oasis 325
Second-floor outlook over the gardens, for sale or long-term rent
 Vertex
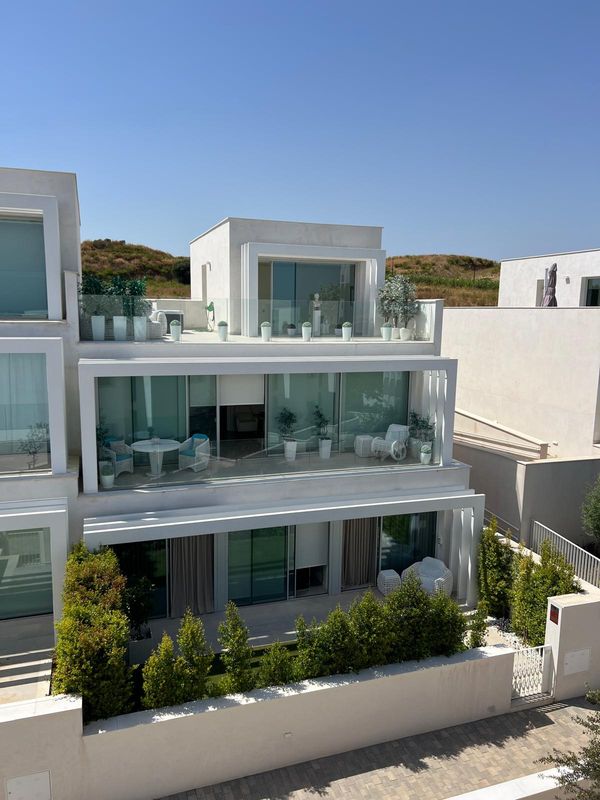
Townhouse in La Finca, Sotogrande
The largest in the complex, with a rooftop jacuzzi and two-car garage
 Vertex
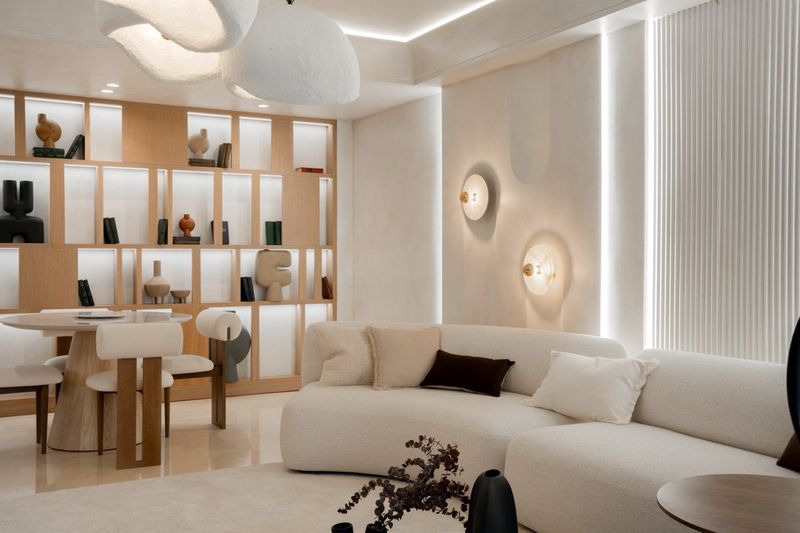
Home in Capanes del Golf
Renovated throughout, three bathrooms, resort spa and indoor pool