
Detached Villa in Alcaucín
- 6
- Bedrooms
- 3.5
- Bathrooms
- 528 m²
- Built
- 1147 m²
- Plot
About this property
Six-bedroom detached villa in Alcaucín, built in 2003 on a 1,147 m² plot, with a layout that suits two families living separately.
The ground floor holds a hall, living room and an adjoining kitchen, opening onto an outdoor terrace over the garden. Upstairs, a second living room with a high ceiling and a fitted kitchen with pantry give that level its own independent feel. A separate room with its own kitchen and a covered terrace, set up for barbecues, adds a third space for guests or extended family.
Built across 528 m², the house has three and a half bathrooms and fitted wardrobes and air conditioning throughout the bedrooms. The garage holds space for more than one car, alongside a private pool, private garden and private terrace, all south-facing and looking out over the countryside. The villa sits in the countryside, close to golf, the sea, a port, shops and schools.
Enquire to arrange a viewing.
Features
- Private pool
- South orientation
- Air conditioning
- Fitted wardrobes
21 features in total, in 10 groups
- Setting
- Country · Close to golf · Close to port · Close to shops · Close to sea · Close to schools
- Views
- Country
- Orientation
- South
- Condition
- Good
- Pool
- Private
- Climate control
- Air conditioning
- Features
- Fitted wardrobes · Private terrace · Satellite TV · Utility room · Barbeque · Double glazing
- Kitchen
- Partially fitted
- Garden
- Private
- Parking
- Garage · More than one
Location
Alcaucín
Arrange a viewing, discreetly.
Speak directly with the team. No obligation, complete discretion.
Similar properties
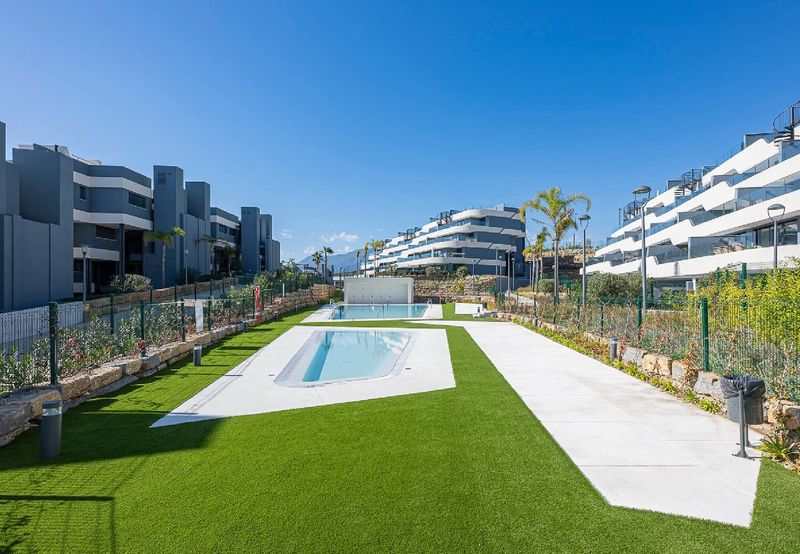 Vertex
Second-Floor Apartment at Oasis 325
Second-floor outlook over the gardens, for sale or long-term rent
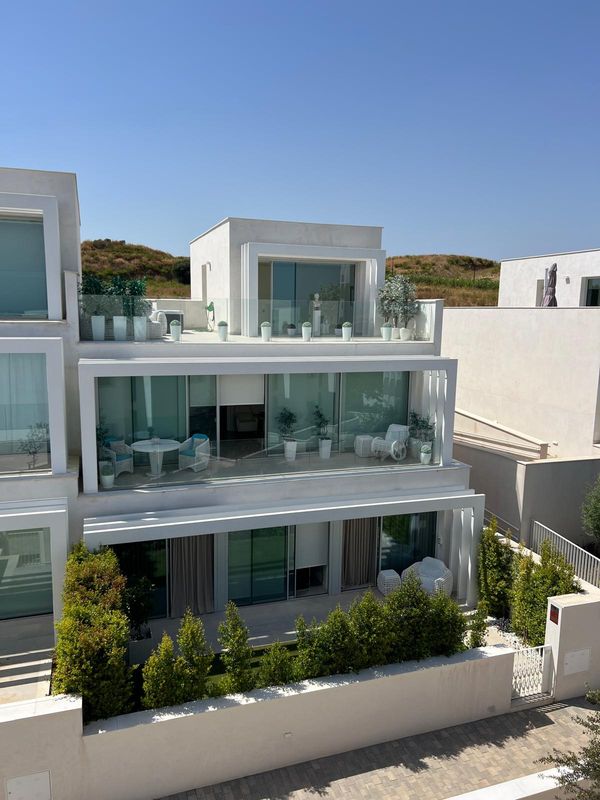 Vertex
Townhouse in La Finca, Sotogrande
The largest in the complex, with a rooftop jacuzzi and two-car garage
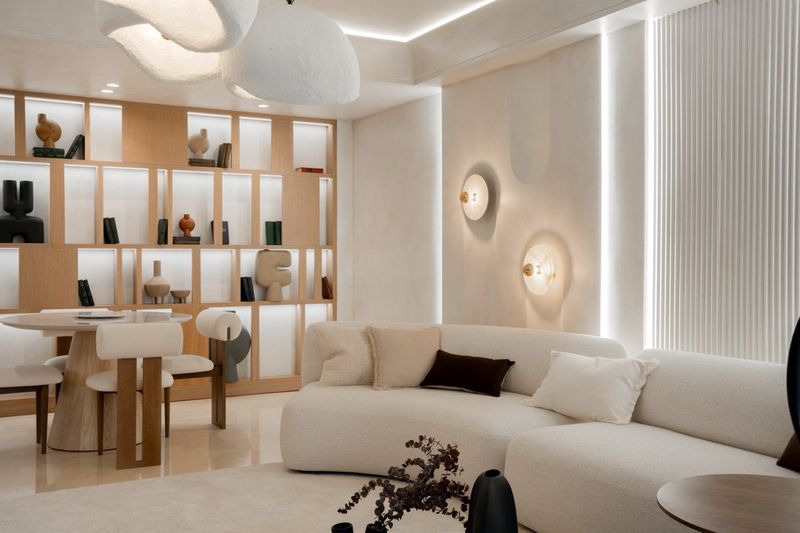 Vertex
Home in Capanes del Golf
Renovated throughout, three bathrooms, resort spa and indoor pool