
Detached Villa in Ronda
- 5
- Bedrooms
- 3
- Bathrooms
- 512 m²
- Built
About this property
Detached villa in the San Francisco neighbourhood of Ronda, with 512 m² built across a main house and an independent apartment.
The garden sits above street level, giving the pool and jacuzzi a degree of privacy along with views over the city. A porch with a lawn leads to a sauna, and the ground floor living room opens onto the garden, divided into a dining area and a seating area around a fireplace.
The kitchen has a central island open to the dining room. Two bedrooms upstairs, one en suite, each open onto a terrace, and a roof terrace above looks out to the Sierra de las Nieves and the neighbourhood's rooftops. A semi-basement apartment with three rooms and two bathrooms is fully independent from the main house. The property also has high-quality windows with European locks, underfloor central heating, solar panels and a water softener, plus its own garage and storage space.
Enquire to arrange a viewing.
Location
Ronda
Arrange a viewing, discreetly.
Speak directly with the team. No obligation, complete discretion.
Similar properties
 Vertex
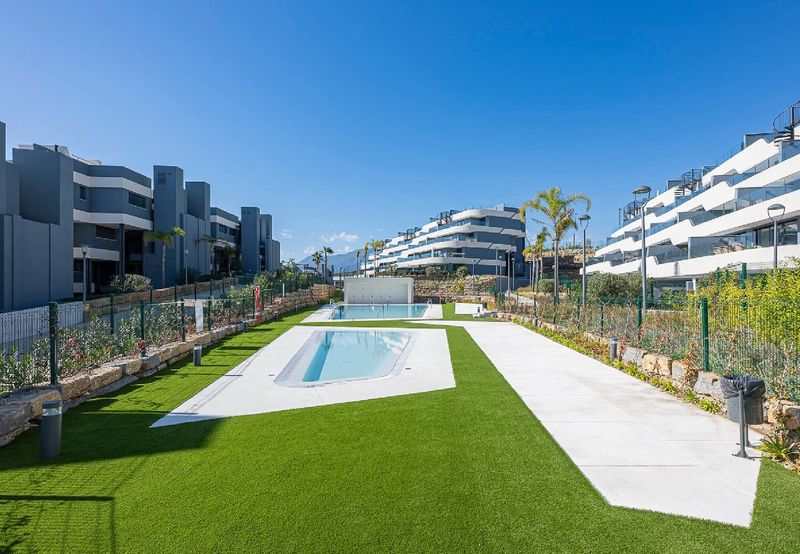
Second-Floor Apartment at Oasis 325
Second-floor outlook over the gardens, for sale or long-term rent
 Vertex
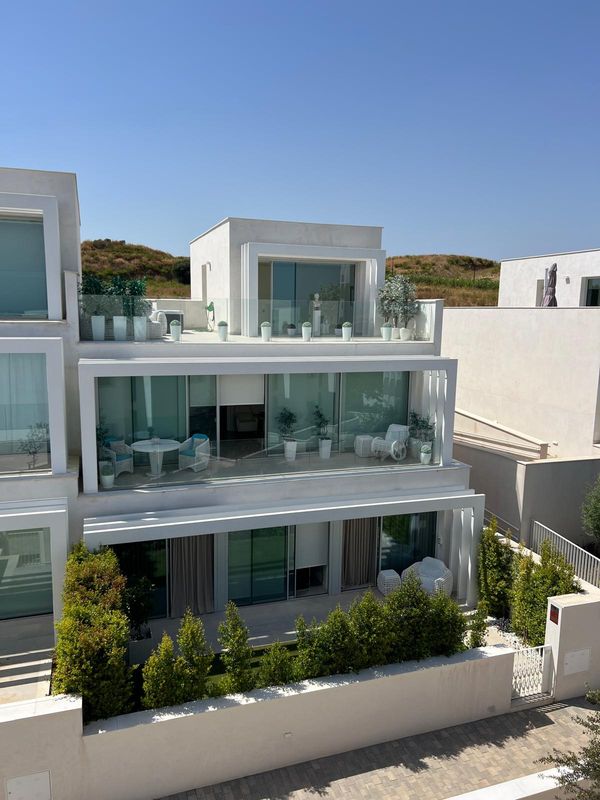
Townhouse in La Finca, Sotogrande
The largest in the complex, with a rooftop jacuzzi and two-car garage
 Vertex
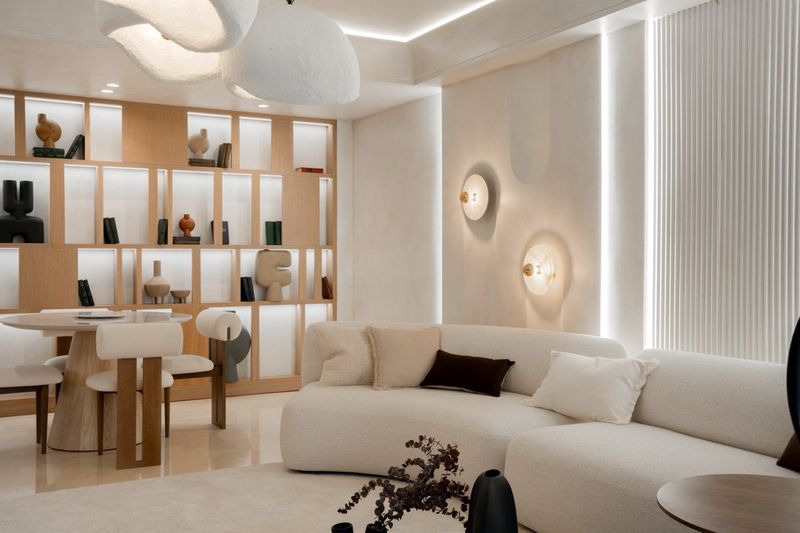
Home in Capanes del Golf
Renovated throughout, three bathrooms, resort spa and indoor pool