
Detached Villa in Iznate
- 7
- Bedrooms
- 6
- Bathrooms
- 507 m²
- Built
- 4532 m²
- Plot
About this property
Seven-bedroom detached villa in Iznate, built in 2005 on a 4,532 m² plot with sea views.
The U-shaped layout wraps around a central patio, and the plot leaves room for both the private pool and a private garden, with the countryside around it keeping the grounds quiet despite easy access to the coast.
The 507 m² build is arranged as two separate living units, each with its own kitchen and living room, plus a basement with a garage, a storage room, and further living space. Air conditioning, double glazing, fitted wardrobes, and a utility room run through the house, and the kitchen is partially fitted. Outside, there is parking for more than one car and a separate garage, along with a private terrace and the south-facing garden. The area is close to golf, the sea, a marina and port, and shops.
Enquire to arrange a viewing.
Features
- Sea views
- Private pool
- South orientation
- Air conditioning
- Fitted wardrobes
19 features in total, in 9 groups
- Setting
- Country · Close to golf · Close to port · Close to shops · Close to sea · Close to marina
- Views
- Sea
- Orientation
- South
- Pool
- Private
- Climate control
- Air conditioning
- Features
- Fitted wardrobes · Private terrace · Storage room · Utility room · Double glazing
- Kitchen
- Partially fitted
- Garden
- Private
- Parking
- Garage · More than one
Location
Iznate
Arrange a viewing, discreetly.
Speak directly with the team. No obligation, complete discretion.
Similar properties
 Vertex
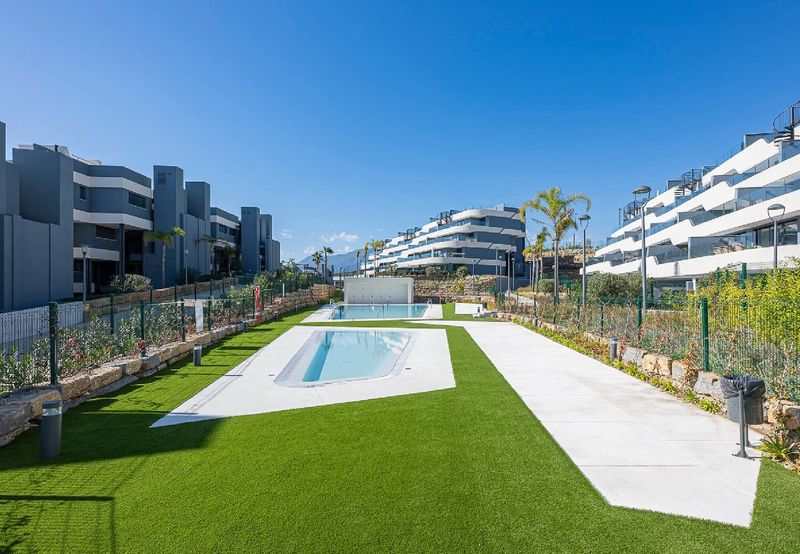
Second-Floor Apartment at Oasis 325
Second-floor outlook over the gardens, for sale or long-term rent
 Vertex
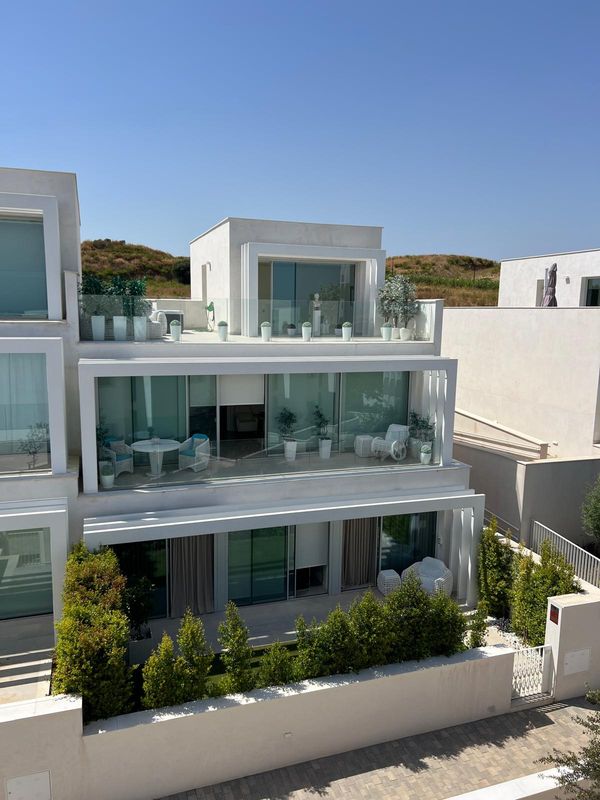
Townhouse in La Finca, Sotogrande
The largest in the complex, with a rooftop jacuzzi and two-car garage
 Vertex
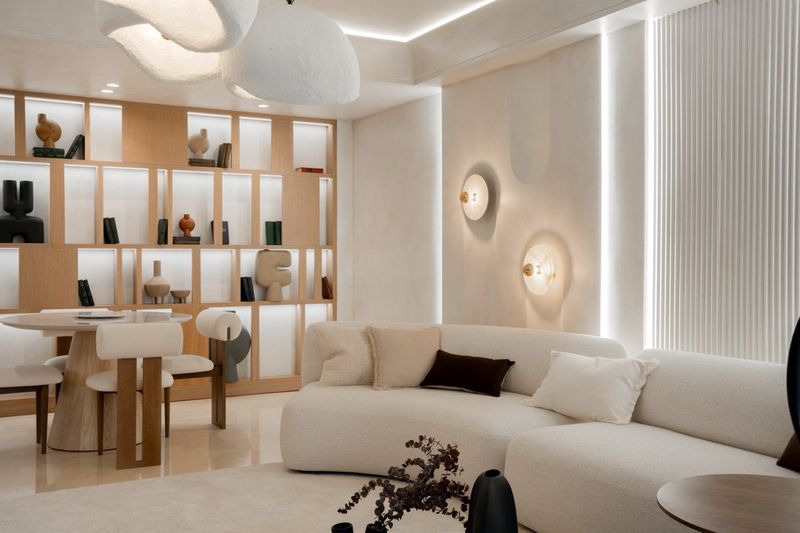
Home in Capanes del Golf
Renovated throughout, three bathrooms, resort spa and indoor pool